Like many parts of Greece, Pelion has its own distinctive traditional architecture, and it wins you over the moment you see any of its villages.
In the late Ottoman period Pelion went through a time of great economic and cultural growth, and one sign of it was the unprecedented building boom of the era. More and more houses and mansions were built, combining elements of the urban architecture of the time with fortification, and together they created the unique Pelion building tradition that survives to this day. The villages filled up with mansions and houses of every size and type, which visitors still admire today. But it's not only the mansions that give the area its character: there are also the many churches, the fountains, the stone-paved squares, the bridges and the kalderimia (old cobbled paths), which make the Pelion villages some of the most traditional settlements in Greece. It's no coincidence that several of them, such as Vizitsa, Pinakates and Makrinitsa, have been declared protected traditional settlements.
Mansions
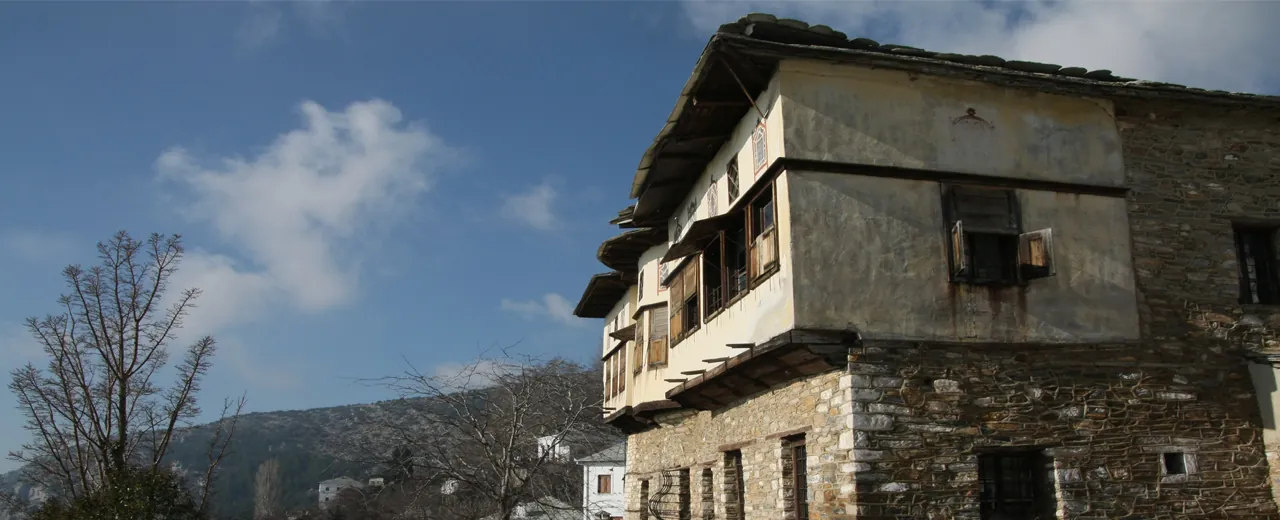
The first thing you notice on the Mountain of the Centaurs is the large number of old, well-kept mansions. Most of them have two or three floors and a thick stone body, built with stone and slabs from the Pelion quarries. The upper floor usually sticks out over the one below and has many windows, and typical features are the stone roof, the carved wooden doors and shutters, and the decorated ceilings. These mansions still stand up to the wear of time and look as imposing as ever, and quite a few have been turned into traditional guesthouses or museums.
The architecture of the Pelion house can be divided into three main periods, over roughly three centuries of building, from the 18th to the early 20th century.
The first period, that of "early Pelion architecture", covers buildings built up to the middle of the 18th century and was a time of creative groundwork. Towers were built then, the first of them influenced by the tower houses of the Turkish landowners of Thessaly. They are three- or four-storey buildings with a square plan, built of stone, with floors that combine stone and wood. The fortified build, the solid and massive stone body, the double walls, the loopholes, the raised entrance with a special opening above it (the "zematistra", used to pour boiling liquid on attackers), the few, small, symmetrical windows and the balconies or "exostega" on the top floor, resting on wooden brackets, are just some of their features. Very few of these towers survive today, and many have had later changes that altered their original look. Typical examples are the Konstantinidis and Skoteiniotis towers in Makrinitsa and the Olympiou and Kokoslis towers in Ano Lechonia. Another very impressive early tower house is the fortified tower of Suleiman, or Karagiannis, also in Ano Lechonia. Although it is in ruins, missing its top floor and with its north-west side collapsed, it still stands proud, stubbornly resisting time.
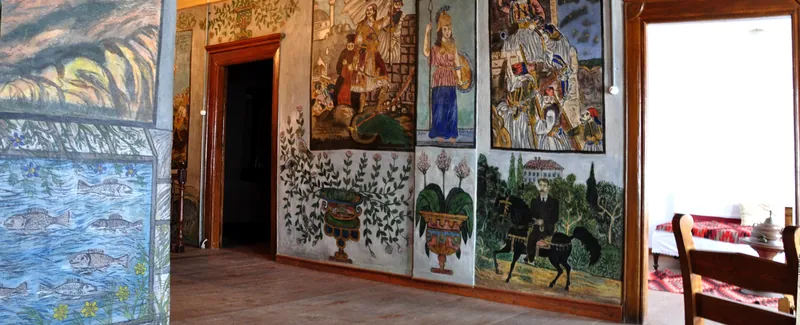
The second, "classical" period, with houses of the northern Greek type, runs from 1750 to 1850, and this is when the urban mansion appears. The mansions were now built by master builders from Epirus and Macedonia who had settled in Pelion, knew the secrets of the craft well and shaped the architecture of the period. Among them the Zoupaniotes stand out, builders from the area of today's Pentalofos in Kozani, then called Zoupani, led by the famous Dimos Zipaniotis. Most mansions of this period have an L-shaped stone base and two or three floors, and their construction is very similar to the early towers. They are houses with rooms designed for specific uses, strengthened at intervals with timber ties, while the upper floors are built with a light material, the "tsatmas" (timber frame with infill). The ground floor, the "katoi", has few, small windows and thick stone walls that keep the temperature low and steady, and it was used for storage. Above it is the first floor or "mesopatoma" (middle floor), with a low ceiling and fireplaces, where the family spent the winter. On the third and top floor, of light construction and used in summer, are the main entrance and many large windows with colourful fanlights above them. Here too is the "doxato", a large space along the front of the house that connects to the other rooms, and the "kalos ontas" or "mousafir ontas", the main reception room. The top floor usually projects over the lower ones, forming the "sachnisia" (overhangs). The roof is covered with Pelion slate slabs and overhangs the walls, protecting the house from the weather. Inside, especially in the kalos ontas, there is rich painted decoration with murals, along with carved wooden doors and cupboards. On the outside, the stone reliefs, decorative patterns and inscriptions stand out.
One of the most typical mansions of Pelion and a classic example of this period is the Topalis mansion in Makrinitsa, a three-storey fortified building from 1844 that now houses the Pelion Museum of Folklore and History. Its features include stone walls, a wooden roof with slate slabs, wooden window frames, loopholes and a defensive turret with battlements on the roof. The ground floor held the storerooms and service rooms, the first floor the rooms where the family lived in winter, and the second floor the summer rooms. In 1985 the mansion was declared a work of art and a listed historic monument.
The third period, that of "late Pelion architecture", covers the thirty years from 1860 to 1890, when some monumental neoclassical buildings appeared, built by wealthy Pelion people who had come back from Egypt. They are more modern and innovative, with "academic" elements and influences from the Egyptian Greek architecture of the time, and they mark the move from traditional to neoclassical architecture. These mansions also have two or three floors and stand out for their simple lines, marble details and perfectly symmetrical façades. Elaborate wooden front doors, large symmetrical windows, balconies with iron railings, grand staircases and trefoil arches complete the picture, and the main entrance now leads straight into the long hall. Typical examples from this period are the Zoulias, Kantartzis and Tsopotos mansions in Portaria, the Xiradakis mansion in Tsagarada, the Chatziargyris mansion in Alli Meria, the Tzortzis mansion in Agios Georgios Nileias and others.
Churches and monasteries
Of course, it's not only the mansions that win visitors over and make up Pelion's special building tradition. There are also the churches, found all over the mountain, which stand out for their unusual architecture and impressive interiors and add their own beauty to the landscape. Monks, priests, icon painters and local craftsmen built and decorated them. The Mountain of the Centaurs is full of monasteries, old and new, churches and small chapels, which impress with their carved wooden iconostases (altar screens), murals and icons as much as with their grand exteriors. Most of them have old, fine carved iconostases, beautiful icons and murals, remarkable engravings and stone reliefs, and many church objects.
A true gem of Pelion is the three-aisled basilica of Agia Marina in Kissos, with its impressive gilded iconostasis and its "hidden" inner domes. Other highlights are Agia Kyriaki in Zagora with its gilded altar door; Agios Georgios in Agios Georgios Nileias, with its impressive stone clock and 50 old stone reliefs; the cross-shaped church of Agios Apostolos o Neos in Agios Lavrentios; the little cave church of Panagia Goritsa near Agria; Agios Ioannis Prodromos (St John the Baptist) in Anakasia, with its excellent murals, large icons and imposing bell tower; the stone church of Agios Athanasios in Anilio, with its elaborate baroque-style carved iconostasis and grand bishop's throne; the three-aisled basilica of Agioi Apostoloi (Holy Apostles) in Argalasti, with its imposing marble bell tower; and many more.
The famous master builder Dimos Zipaniotis, mentioned above, built not only mansions but also many churches in Pelion, such as Agios Athanasios in Agios Georgios Nileias, the stone church of Agios Ioannis Prodromos in Afetes and the monastery of Agios Ioannis Prodromos in Vizitsa. And in many churches the icons and murals were painted by the well-known folk painter Ioannis Pagonis, from Chionades in Epirus.
Fountains
The hundreds of fountains scattered around the villages are true works of art and real treasures of the Mountain of the Centaurs. They too are a typical and striking example of Pelion architecture, part of the basic fabric of every village, built with love by local craftsmen. You usually find them in the squares, next to churches or in school yards, out in the countryside or along the kalderimia, ready to refresh passers-by with their clear, running water and to catch the eye with their architecture. They are small structures, usually of stone, in a great variety of forms, and they date from the late 18th and mostly the 19th century.
The fountains fall into two types, depending on their features: "simple" and "roofed". Simple fountains lean against a stone wall and have a single or double arched recess on the front, in the middle of which is the "choufta" (literally "handful"), the spout the water runs from. To the left and right are smaller niches, the "paratheres" ("little windows"), for putting small things down. On the ground is the "gouva", a basin either built or carved from a single stone, used for watering animals and washing clothes. The picture is completed by an inscription with the name of the donor and the year it was built, decorated with stone reliefs.
The second type, the "roofed" fountain, is more complex than the simple one. It has a square plan, a wooden roof with slate slabs that gives shade, two pillars, stone columns or wooden posts holding up the roof, and a stone wall like that of the simple fountain, with the water spouts. There is also a rarer type, the "domed" fountain, shaped like a small chapel, with stone benches where passers-by can rest. Typical roofed fountains are the stone "Mousga" fountain of 1888 in Vizitsa, the Sevastous fountain in Zagora, the Manolakis fountain in Milies and many others.
The fountains are decorated with stone reliefs showing plants and animals (flower pots, flowers, animals, birds and more), scenes from mythology and history, and religious themes (Christian symbols such as the cross and cherubs).
Besides the beauty they give the place and the clean water they offer travellers, the fountains are also of great anthropological interest. This is where the village women met, where marriages were arranged, and often where disputes between people were settled. Many are linked to myths and traditions, like the Myriovrytis fountain near Argalasti, which, they say, was once a beautiful girl that a jealous spirit turned into a fountain. Many folk songs and legends are about them, showing how much they mattered to our ancestors.
Finally, their names come from different sources. They may be named after the donor who paid for them (like the Giannakou fountain in Horto or the Mourogianni fountain in Ano Lechonia), after the qualities of the water (like Vromovrysi, the "smelly fountain", or the fountain of Athanato Nero, "immortal water"), after where they stand (for example the Kakonas fountain in Makrinitsa), after events that happened there (like the "Choreftria", "dancer", fountain at Koukourava in Makrinitsa, because festivals and dances were held around it) or after the craftsman who built them.
Bridges
Bridges are also part of Pelion's distinctive architecture, and they show the skill and passion of the master builders from Epirus and Western Macedonia. You'll find them in many Pelion villages, and they always draw visitors' eyes. Most are stone and arched and blend perfectly with the nature around them. Some are linked to legends and traditions, like the wooden bridge of Rovoam in Agios Ioannis, while others played an important role at key moments in Pelion's history. One of the most impressive is the iron railway bridge of De Chirico, or of Taxiarchis, near Milies, on the line of the Pelion train. This iron "miracle", as people call it, was designed by the Italian engineer Evaristo de Chirico, father of the painter Giorgio de Chirico. The Argalasti area also has many fine bridges, such as the one at Katsilochori or the bridge over the Rodia stream, while Afetes has three lovely stone bridges over the three ravines that cross the village and run down to Afissos.
Pelion in 6 chapters
Know what you are looking at: history, nature, architecture, food, arts and customs.